Floor by floor

Inside 20 West Chester Street

A 2016 KMS Design house on a quarter acre in the heart of Town. Four bedroom suites across three floors — plus a third-floor playroom with two built-in beds, so it lives as a five-bedroom — oak floors throughout, and the clever built-ins and custom cabinetry that KMS is known for in nearly every room.

The setting is unusual for Town: a great light corridor along the south side of the street, and protected woods behind the house that make the rear yard a genuinely quiet sanctuary.

First floor

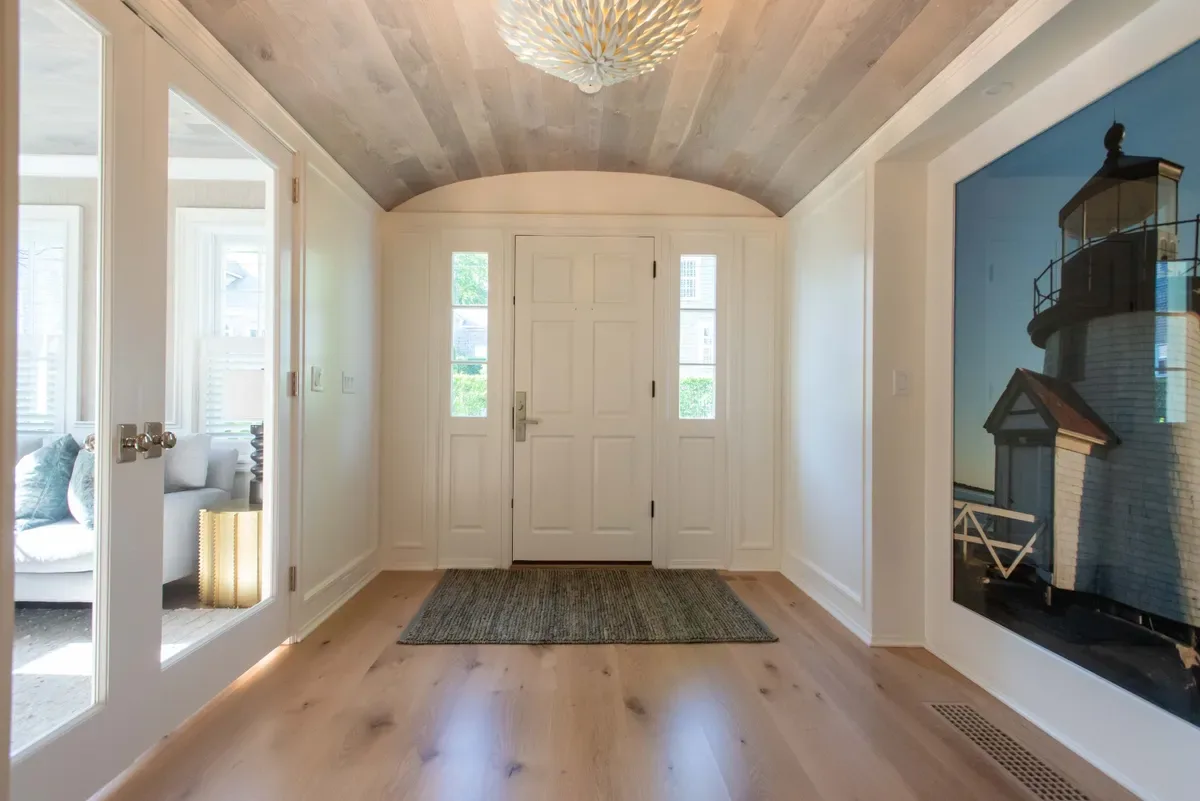
Entry foyer at 20 West Chester Street under its barrel ceiling, looking to the front door

First floor

The foyer

The house opens to a wide foyer with a beautiful barrel ceiling and a long sight line that draws your eye to the wall of windows in the living room. It is the first thing every guest remarks on, and the reason the house reads considerably larger than its footprint.
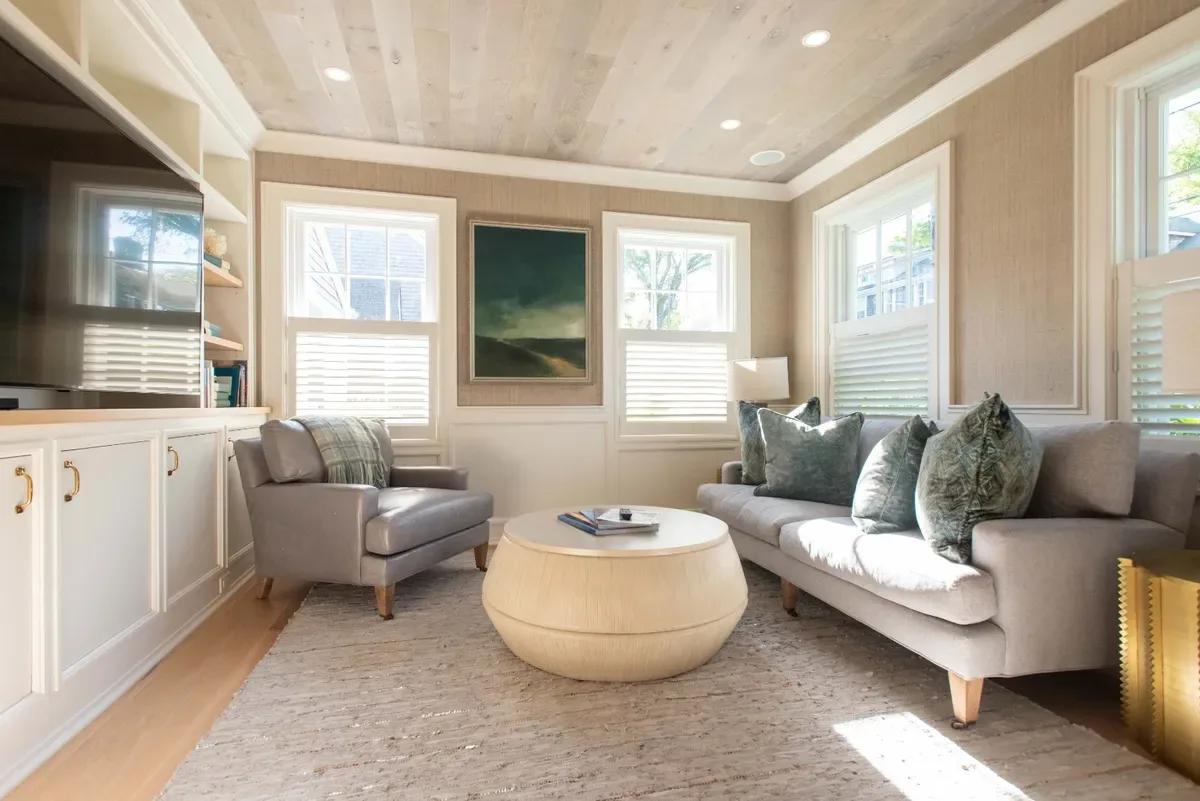
Sunny den with built-in cabinetry, a custom ceiling treatment and oversized glass doors

First floor

The den

A sunny den off the hall, with oversized glass doors that let the light through, built-in cabinetry, a custom ceiling treatment and a custom wall finish. It is the room people drift to with a book or a laptop while the rest of the house is busy.

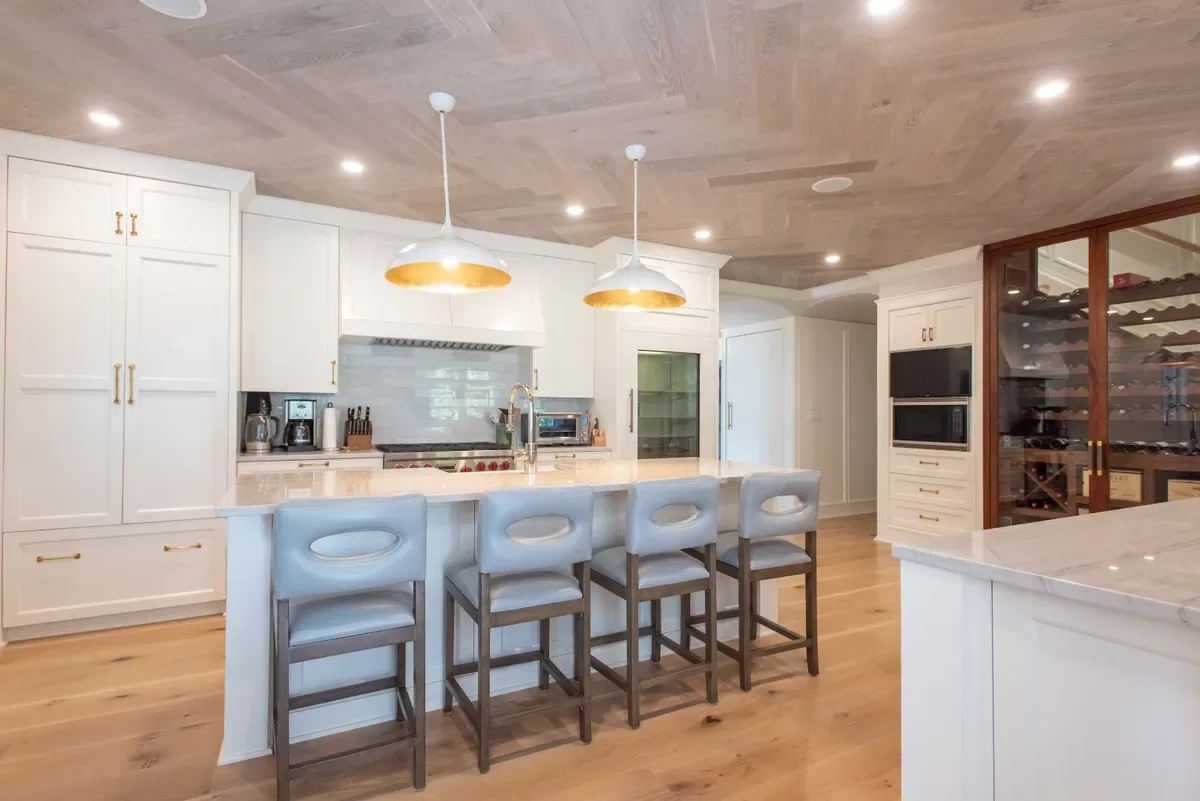
Kitchen with a central island, counter seating and brass pendants

First floor

The kitchen and breakfast nook

The space flows around a central island with counter seating. Off it sits a charming breakfast nook with interior windows onto the three-season porch — a detail that keeps light moving between the two rooms and makes the nook feel like part of the porch on a bright morning.

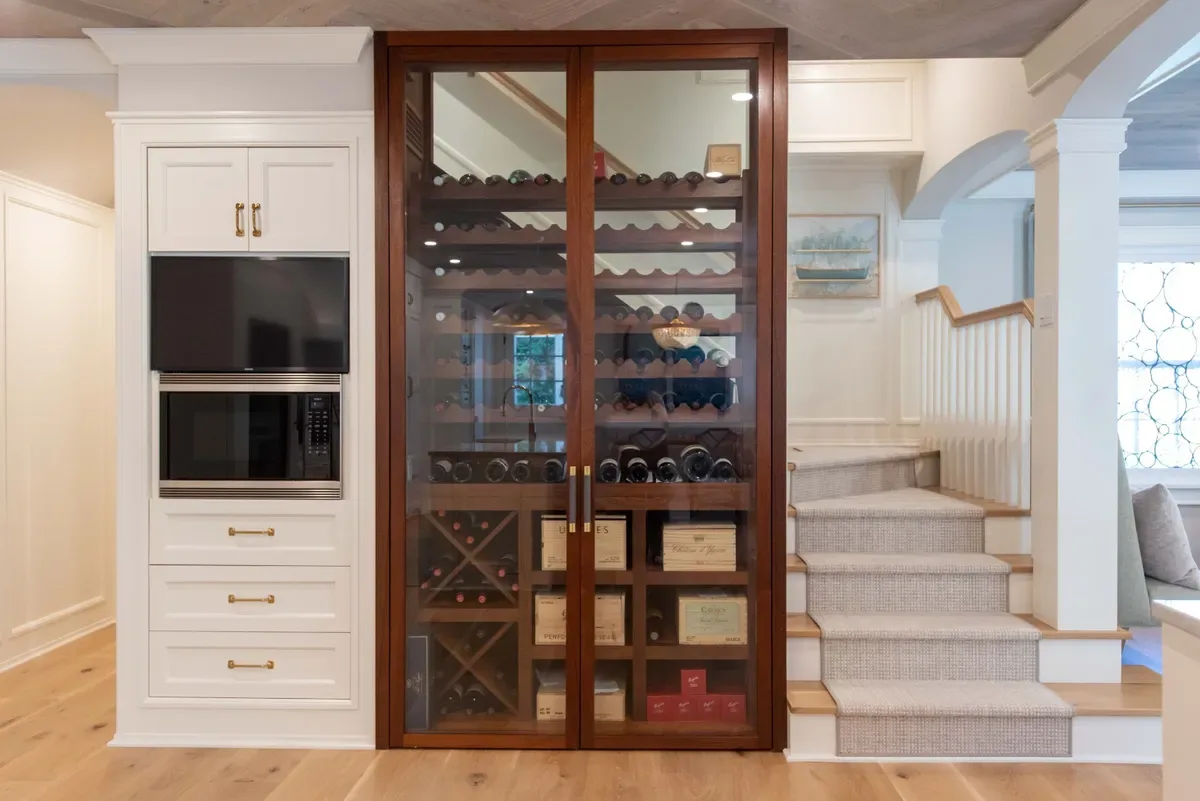
Mahogany and glass wine cellar with oversized glass doors

First floor

The wine cellar

The mahogany and glass wine cellar is a feature element in the transition from kitchen to living space. Perfectly proportioned against the rising staircase, its oversized glass doors showcase the collection rather than hiding it.

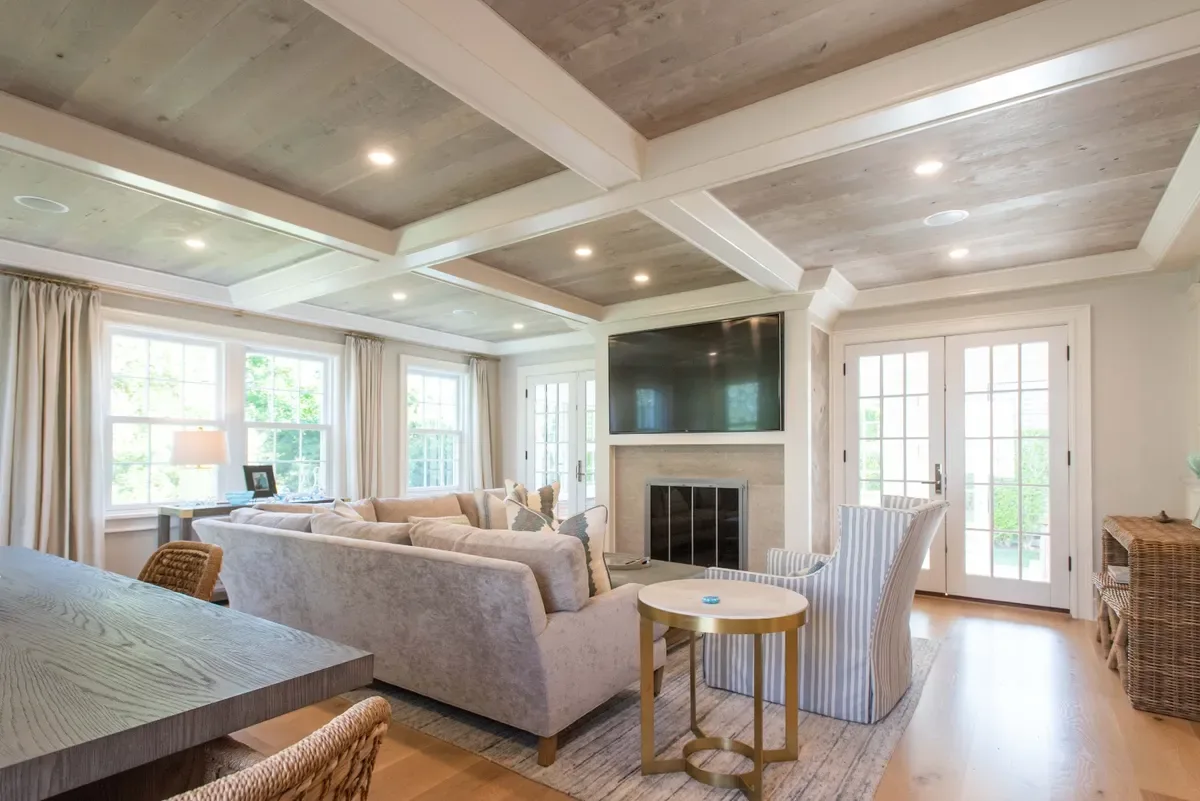
Living room with a sectional before the fireplace and French doors to the three-season porch on both sides

First floor

The living room

A full sectional sits in front of the fireplace, with room to spare for a long farmhouse-style dining table — so the room does double duty as the place everyone gathers and the place everyone eats. French glass doors on both sides of the fireplace open to the three-season porch.

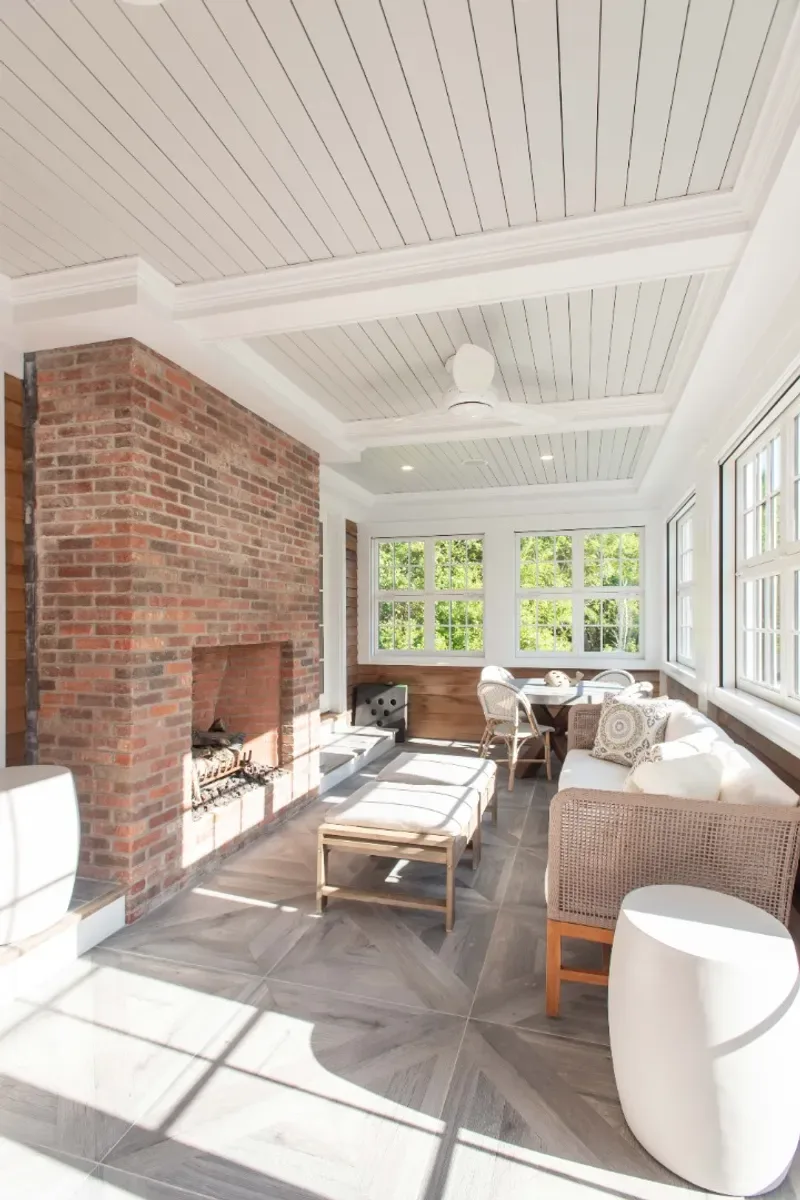
Three-season porch with its fireplace and a wall of windows onto the garden

First floor

The three-season porch

A wonderful room, and the one most guests end up living in. New folding glass windows open the whole wall for open air, and a gas fireplace takes the edge off a cool evening — which every Nantucket summer produces, even in July.

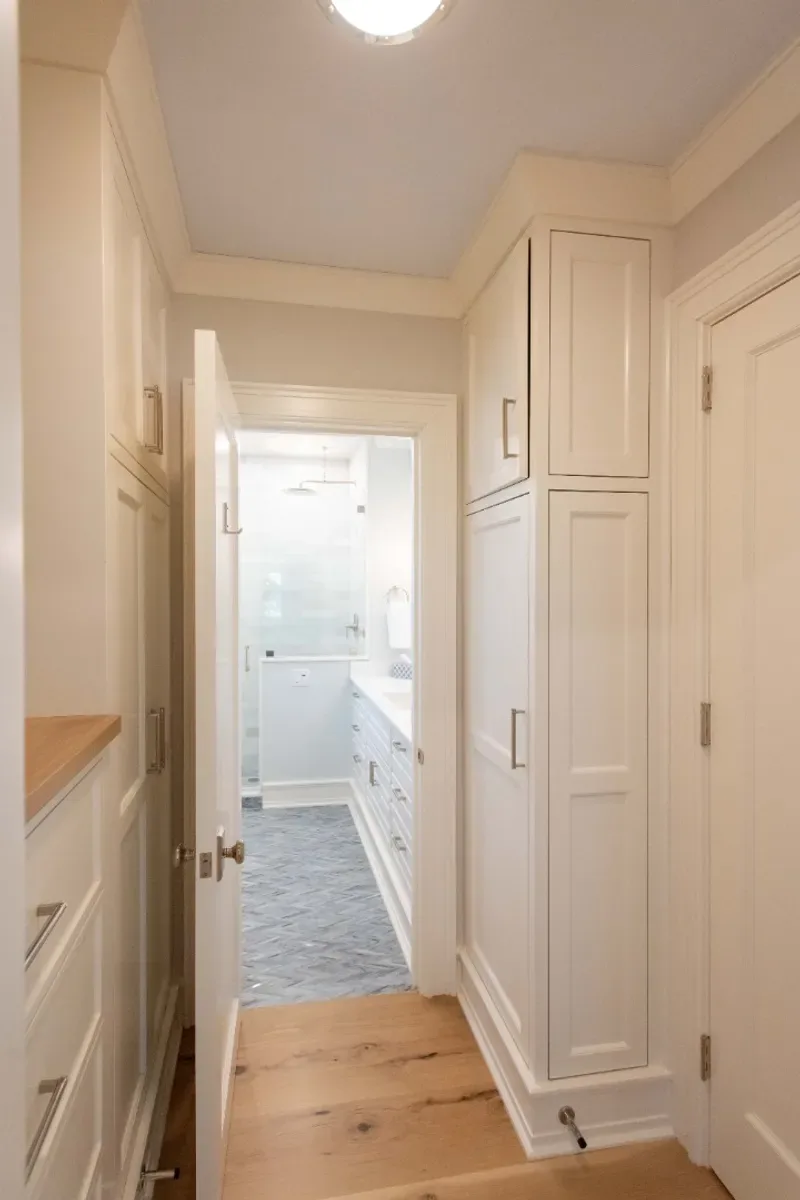
Side entry transition space with custom built-in cabinetry

First floor

The side entry

Off the side entry there is a covered porch, and inside it another barrel-ceiling alcove tailored for coats and storage — which is where ten people’s beach bags go instead of the middle of the living room.

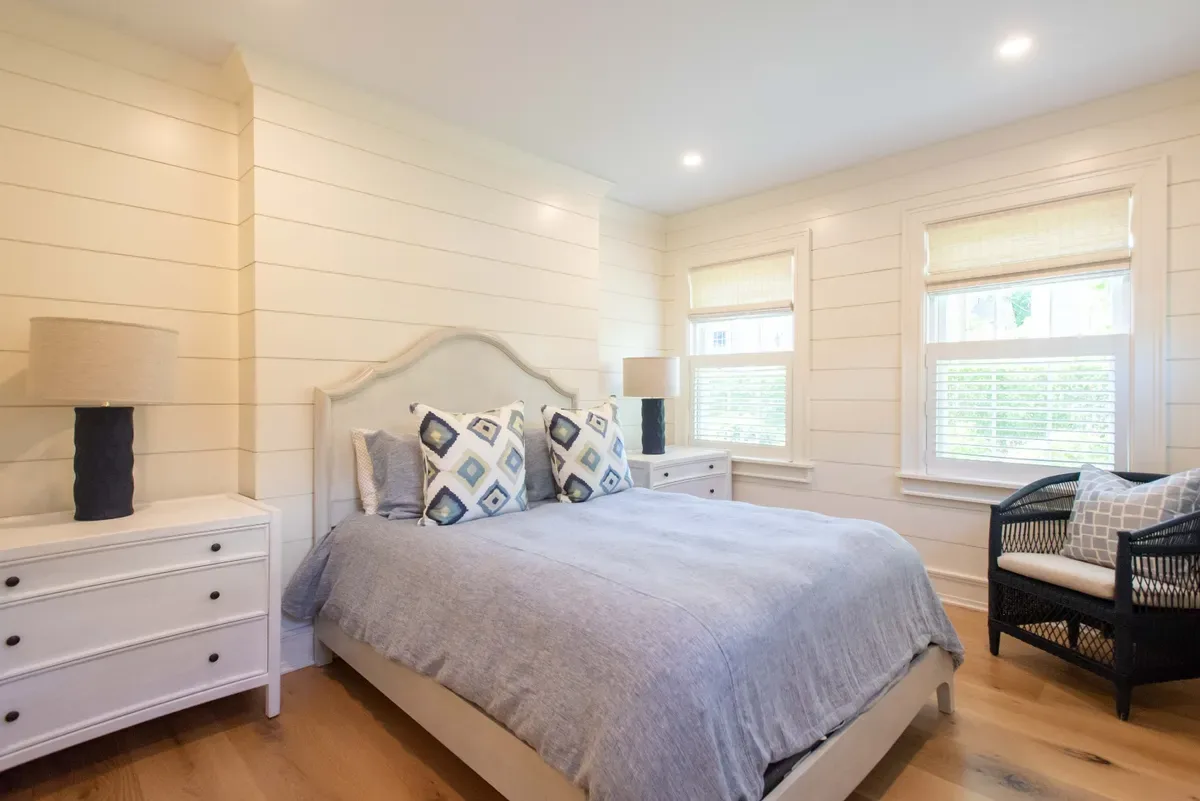
First-floor bedroom suite with shiplap walls

First floor

The first-floor suite

Off the kitchen there is a transition space before the first-floor suite — a buffer that gives the bedroom real separation from the working part of the house. It is the suite guests choose when stairs are a consideration, and the one couples travelling with the group tend to claim first.

Second floor

Three suites and a landing

The stairs open to a generous landing, with a laundry room and sink basin off it — so a week’s worth of beach towels never has to travel through the house.

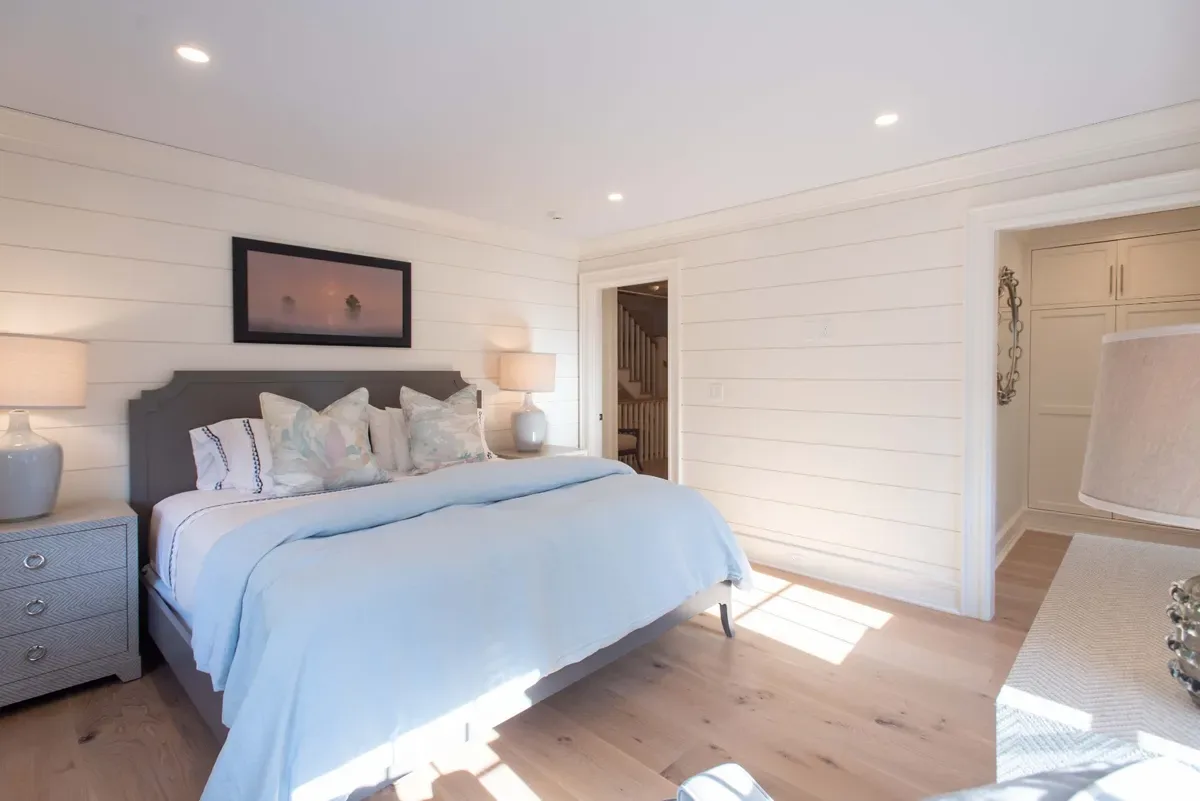
West guest suite with a king bed and shiplap wall

Second floor

The two front guest suites

Both sit at the front of the house and both are en suite. The west suite features a larger bath with a double vanity and an oversized shower. The east suite features a tub shower and more of the custom built-ins that run through the whole house — which makes it the one families tend to put children in.

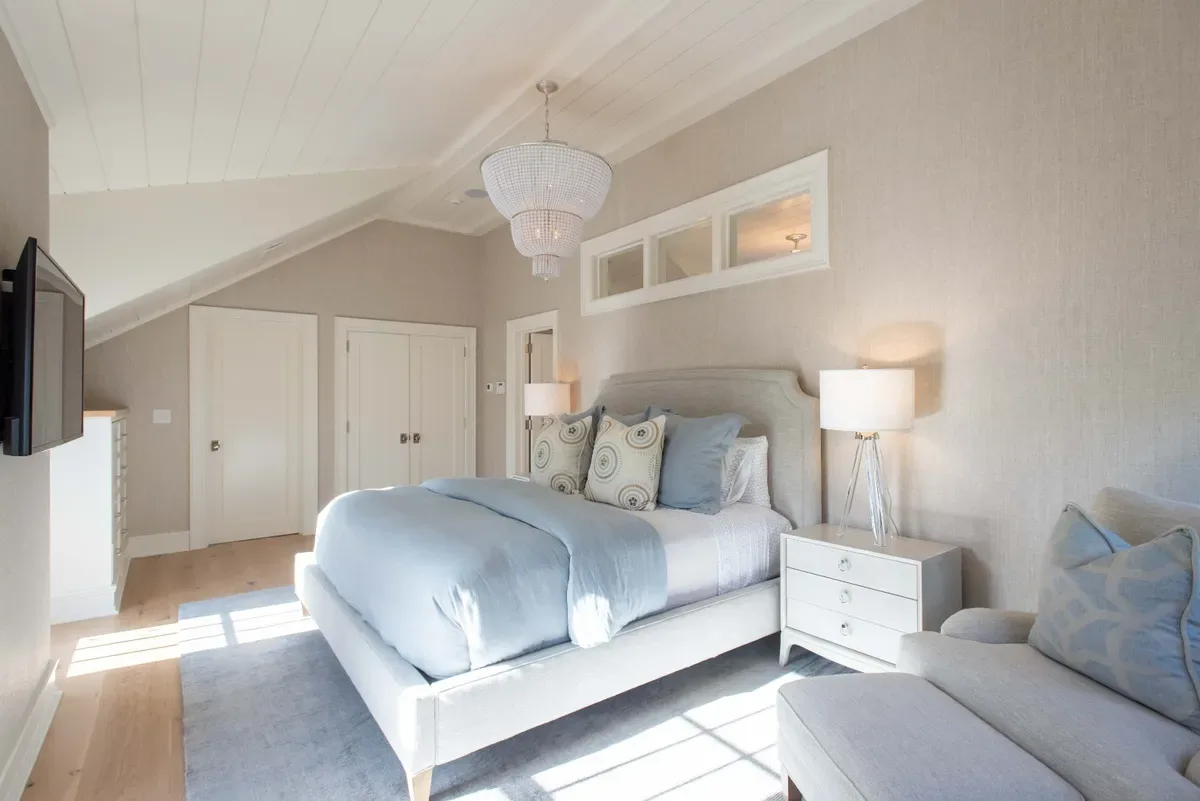
Master suite with a vaulted ceiling and the transom light above the bath door

Second floor

The master suite

Double doors open into the master suite, which has a large balcony on the west side — the sunset side — reached through French doors. Big windows on the south side look out into the treetops. Symmetrical built-ins balance the space, and there is a walk-in closet.

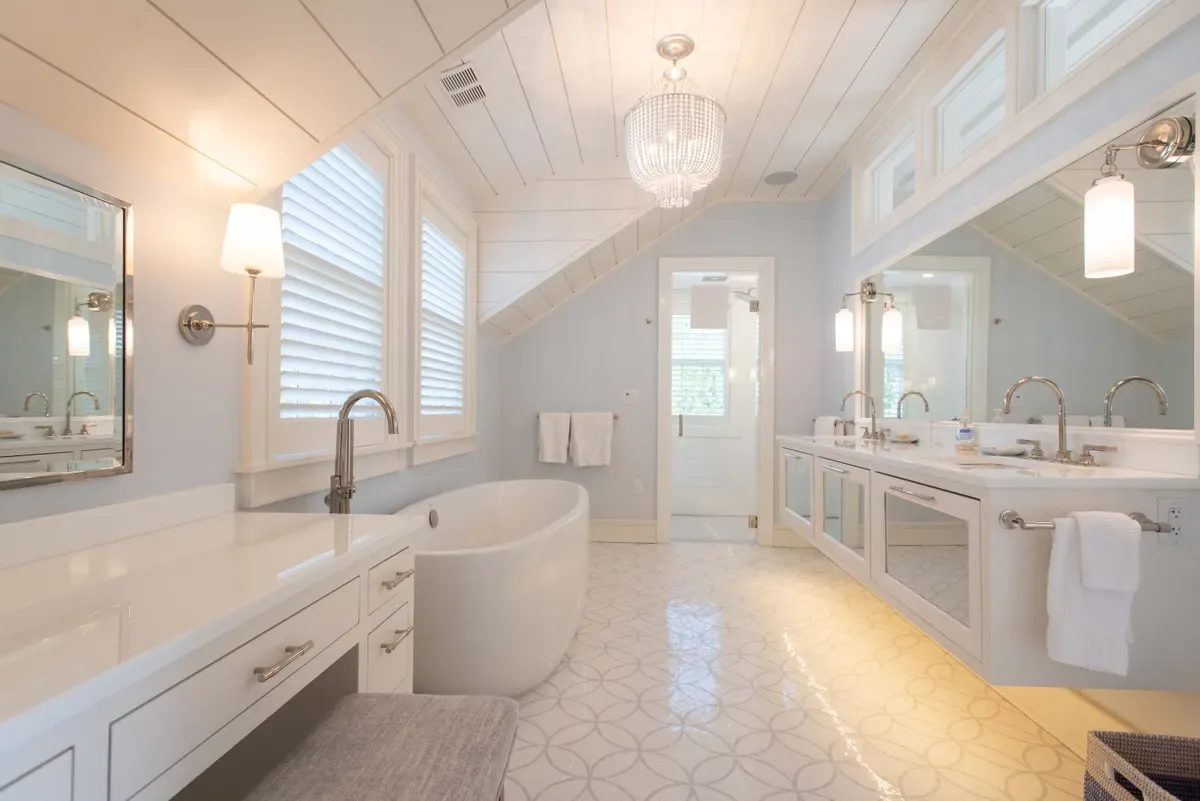
Master bath with a freestanding oval soaking tub and floating double vanity

Second floor

The master bath

A stunning space: a freestanding oval soaking tub, a floating double sink vanity and a charming built-in vanity corner. The oversized shower has a frameless glass door, positioned exactly opposite the window, and a transom light in the wall between bedroom and bath carries daylight between the two.

Exquisite tile choices, beautiful fixtures, and a superb layout overall. The light in these spaces is a true delight.

Third-floor playroom with shiplap to the ceiling and built-in full-size twin daybeds

Third floor

The playroom — the fifth bedroom in practice

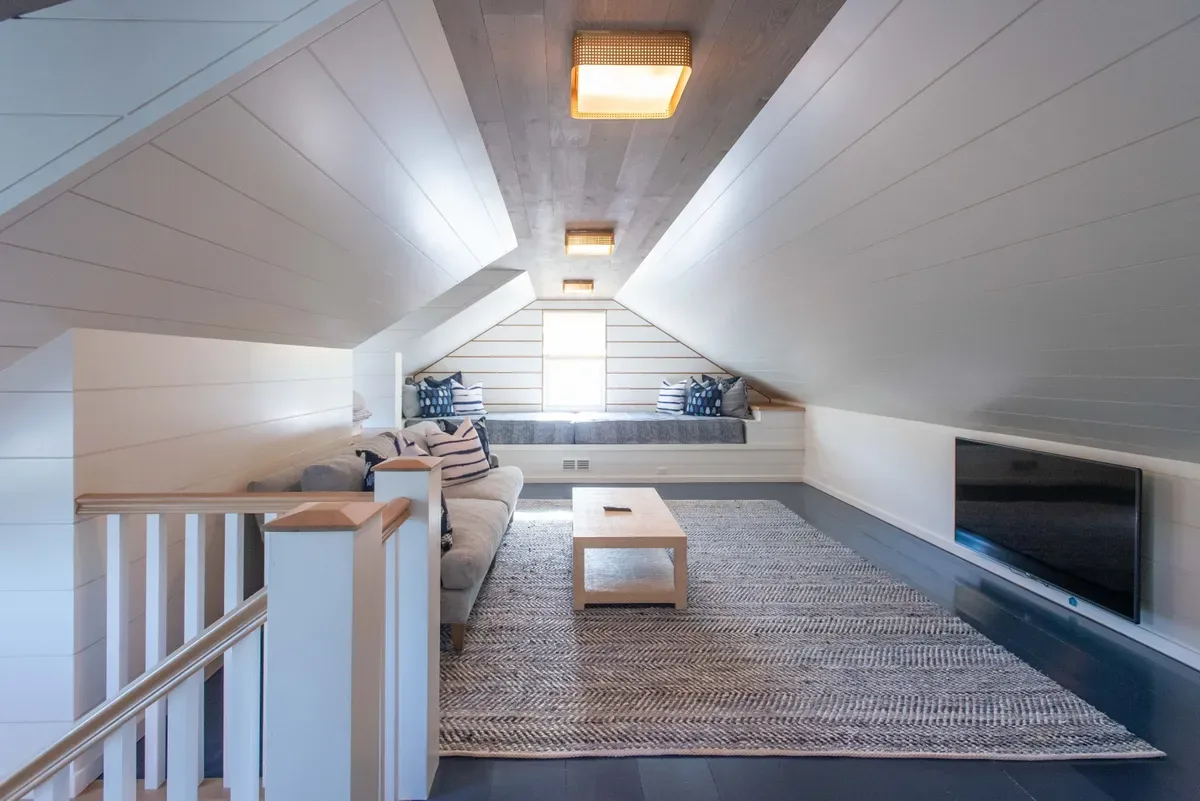
A terrific bonus space with a handsome half bath. The walls are trimmed out to the ceiling in shiplap with a fun nautical rope detail, and the built-in daybeds are full-size twins. On paper this is a four-bedroom house; in practice the playroom sleeps two more, which is how the house takes ten.

There is flexibility in the space for additional living, for kids, or for an office on the week someone cannot quite get away.

Sunny bluestone patio with an outdoor dining table beneath the master balcony

Outside

The patio, the firepit and the grounds

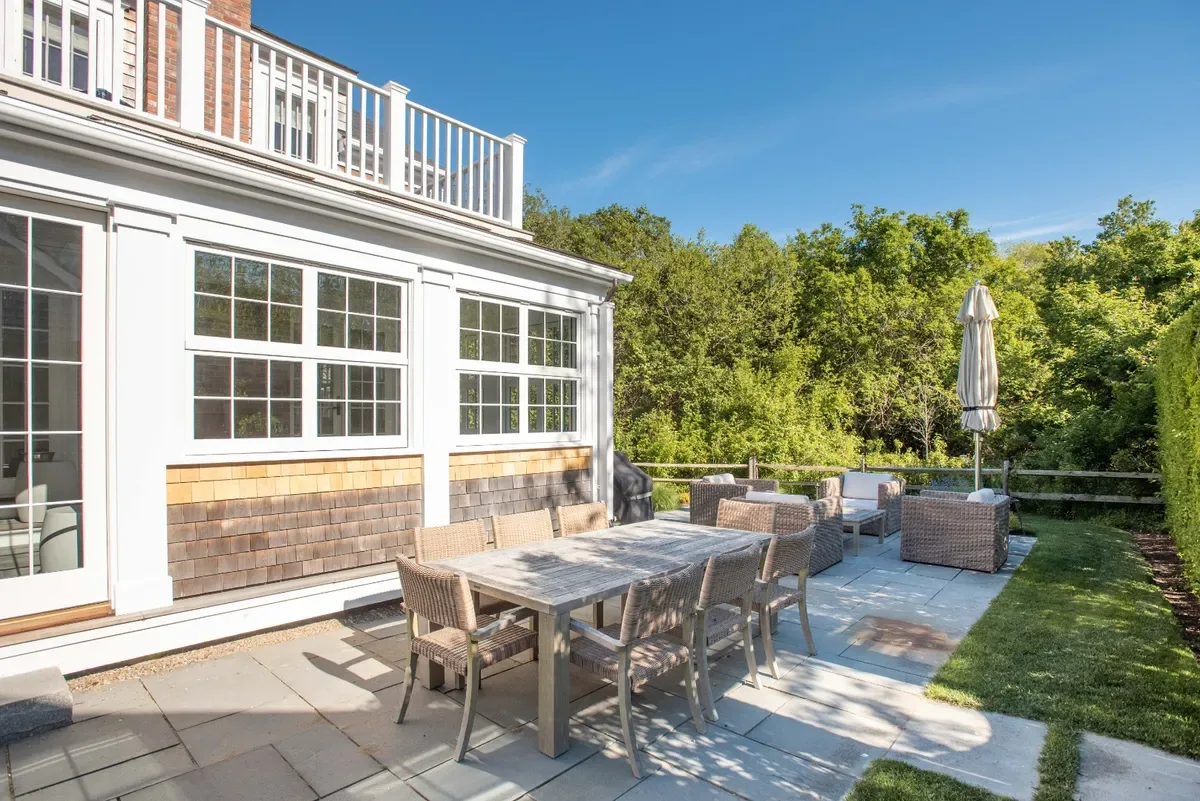
A side porch and a sunny bluestone patio with a dining table and a firepit conversation area. The quarter-acre lot is bounded at the rear by protected vegetation, which is what makes the yard a peaceful, private sanctuary in a part of Town where that is genuinely rare.

Specification

The details

20 West Chester Street, Nantucket MA 02554
Bedrooms Four, all en suite — plus a third-floor playroom with two built-in full-size twin beds and a half bath, so the house functions as a five-bedroom
Sleeps Ten
Bathrooms Four full, two half
Total rooms Nine
Interior Three floors
Lot 0.24 acres, protected woods to the rear
Built 2016, KMS Design
Flooring Oak
Foundation Engineered crawlspace
Fireplaces Two — living room and three-season porch (gas)
Area Town — a short walk to Main Street
Water and sewer Town
Zoning ROH
Not permitted Smoking, pets, events and commercial photography

See it properly

The gallery runs through the whole house in order, and the rates page shows which weeks are still open for the coming season.